Uptown St. Augustine · St. Augustine, FL
63 San Marco Avenue
±3,600 SF of fully built-out retail on one of the primary gateway corridors into historic St. Augustine.
Request the full package- Leasable area±3,600 SF
- Frontage±50'
- Dedicated parking2 spaces
- Built1925
- AvailabilityImmediate occupancy
The opportunity
Walk in, stock your inventory, start selling.
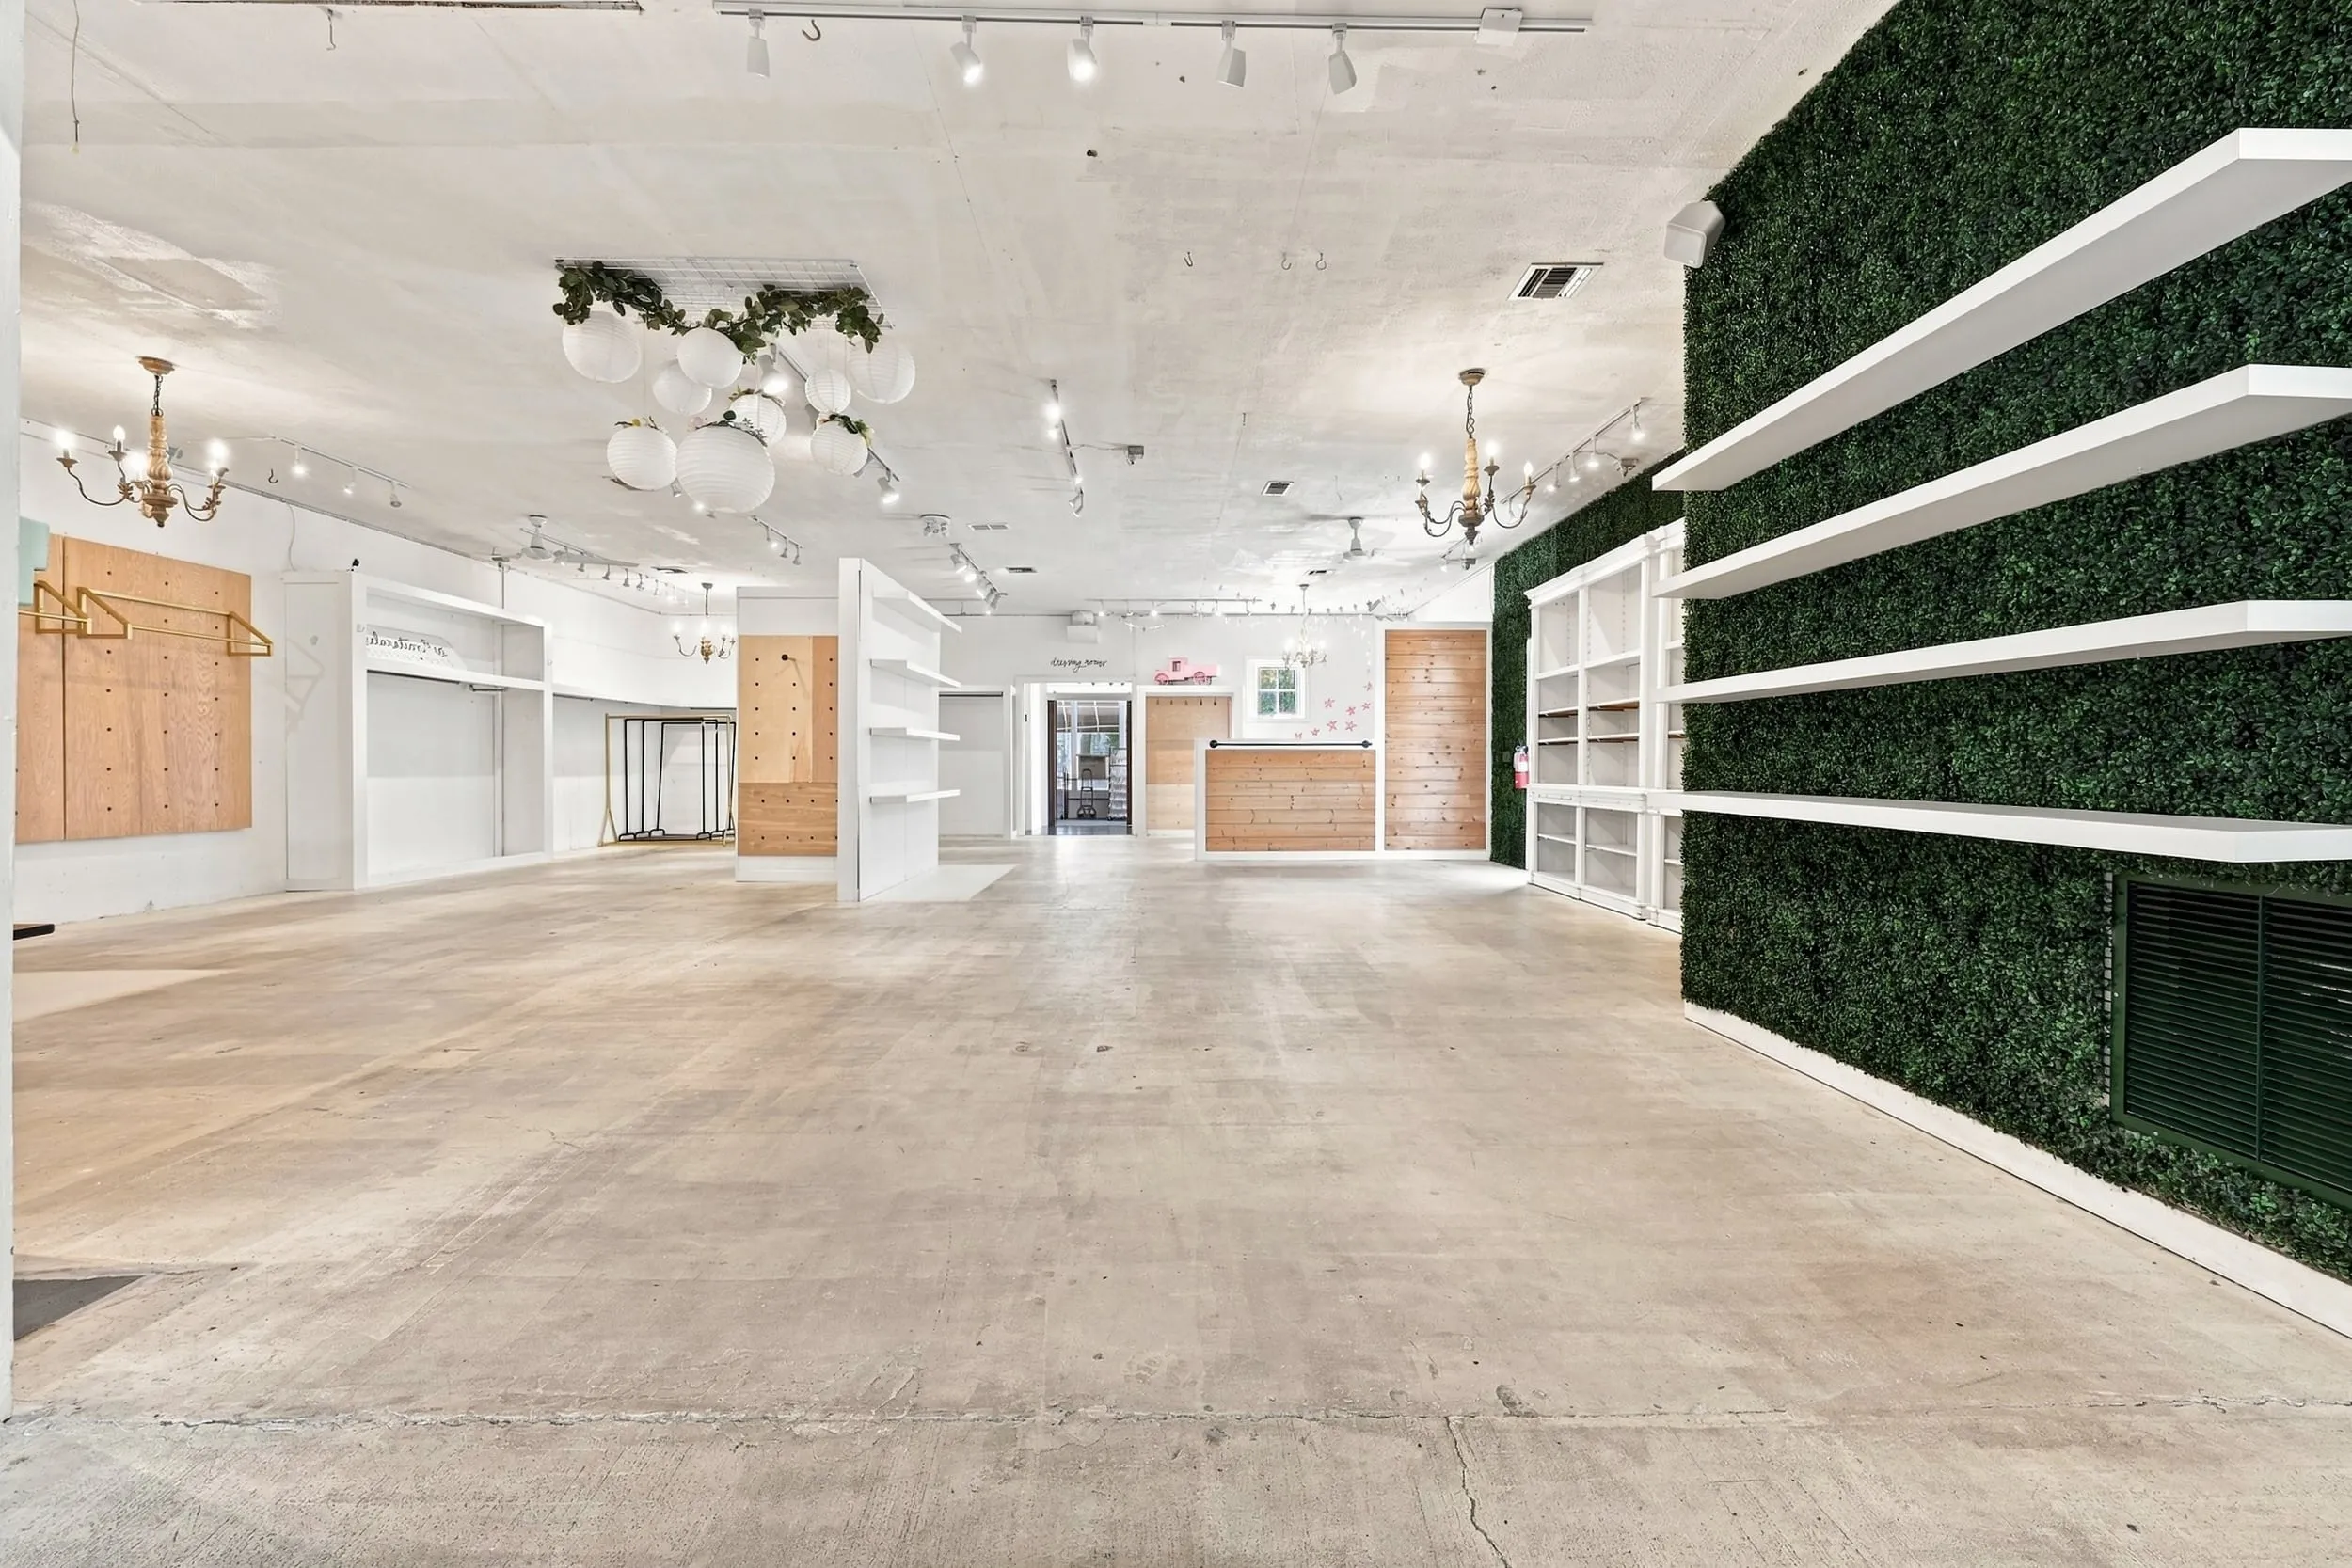
A 1925 historic concrete block building, retaining the showroom, fixtures, and fitting rooms of a retail operation that ran here since March 2015. Zero major build-out is required for most apparel or boutique retailers.
Lease terms
- Base rent
- $18.00 / SF
- Est. tax & insurance
- $4.71 / SF
- Rentable area
- 3,593 SF
- Term
- 3 years + 3-year option
The premises
±3,600 SF across the full first floor.
| Main retail floor | 33' × 39'4" |
|---|---|
| Front retail | 17' × 39' |
| Flex space | Storage, workroom, or closet |
| Conditioned rear storage | 26' × 9'4"Dedicated mini-split |
| Dressing rooms | 26' × 6'4"Three rooms |
| Retail nook | 7' × 8'3" |
| Restroom | ADA |
| Side storage closet | Under stairs |
Main retail area 3,053 SF · Rear enclosed storage 540 SF · Total 3,593 SF
Built-out retail
- Fully built-out retail showroom
- Clothing display racks and white wooden hangers included, currently stored in the rear storage area
- Existing cash wrap and checkout counter
- Three constructed fitting rooms
- Existing retail lighting and merchandising layout
Historic character
- Original pressed tin ceiling in the 1925 portion of the building
- Hardwood floors in the secondary display rooms
Storage and support
- Conditioned rear stockroom with dedicated mini-split
- Dedicated flex room for office, receiving, or inventory
- Under-stair storage closet
- ADA restroom
Access
- Glass double-door main entry
- Two exterior doors for rear and side access
- Side courtyard access
- ±33' of frontage on San Marco Avenue
Infrastructure
- Updated electrical infrastructure
- Utility arrangement flexible — discuss with ownership
Site & access
Two dedicated tenant parking spaces in the rear parking area.
- Additional parking by approval
- Rear service area including trash placement
- Rear and side exterior access with side courtyard
- Rear easement
Gallery
The property.
Photography has been professionally captured and digitally enhanced to remove clutter and prior tenant signage. No structural feature or condition has been altered or concealed. Full photography disclosure— unretouched originals available on request.
Plans & documents
Floor plan, site plan, and specifications.
The full information package includes dimensioned plans and the complete photography set. Request access below and it will be sent to you directly.
- Request
First Floor Concept Plan
Dimensioned layout of the leasable premises with lease highlights and ideal uses.
- Request
Site & Parking Overview
Aerial site plan showing dedicated tenant parking, rear service area, and access.
Dimensions and configuration are approximate and provided for informational purposes only. Marketing diagrams are not architectural or engineering plans. All information should be independently verified.
Inquire
Request the information package.
Dimensioned floor plan, site and parking plan, full photography set, and lease specifications.