First floor — income in place
±3,600 SF
Built-out retail with 2 dedicated parking spaces. Offered for lease at $6,800 per month gross, establishing a documented income basis for an investment sale.
Uptown St. Augustine · St. Augustine, FL
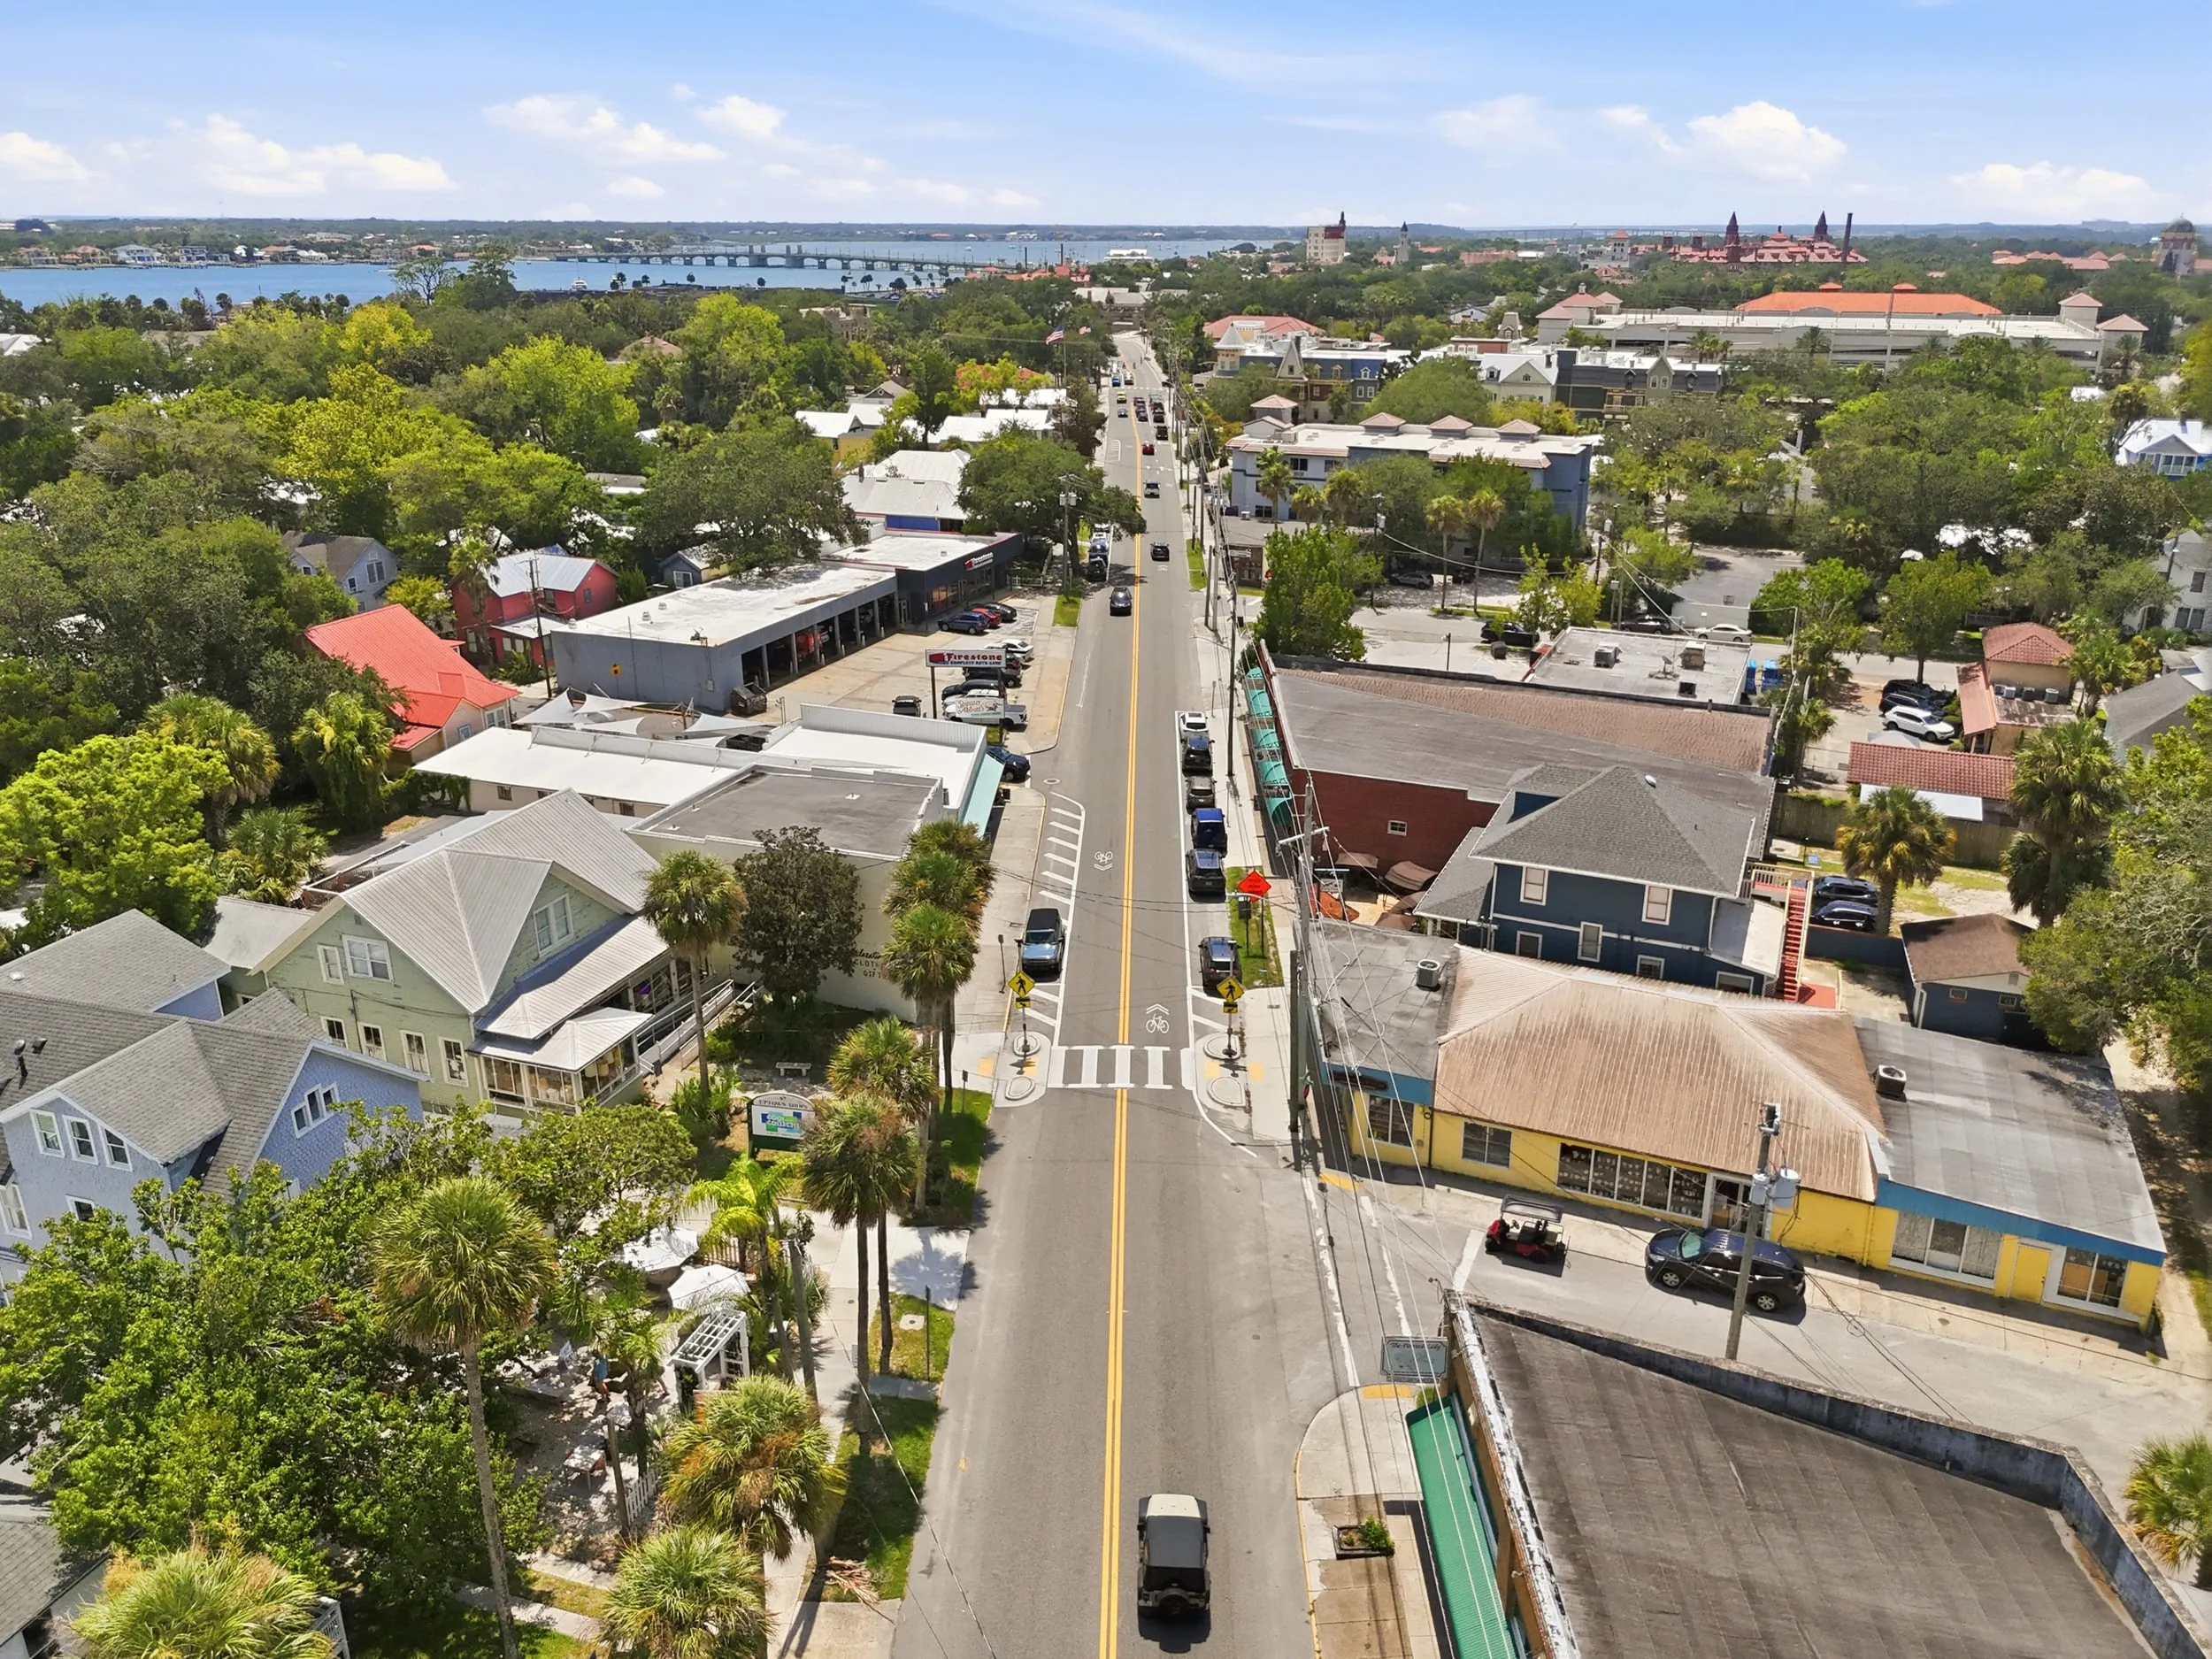
A 1925 two-story commercial building on one of the primary gateway corridors into historic St. Augustine.
Request the offering materialsThe asset
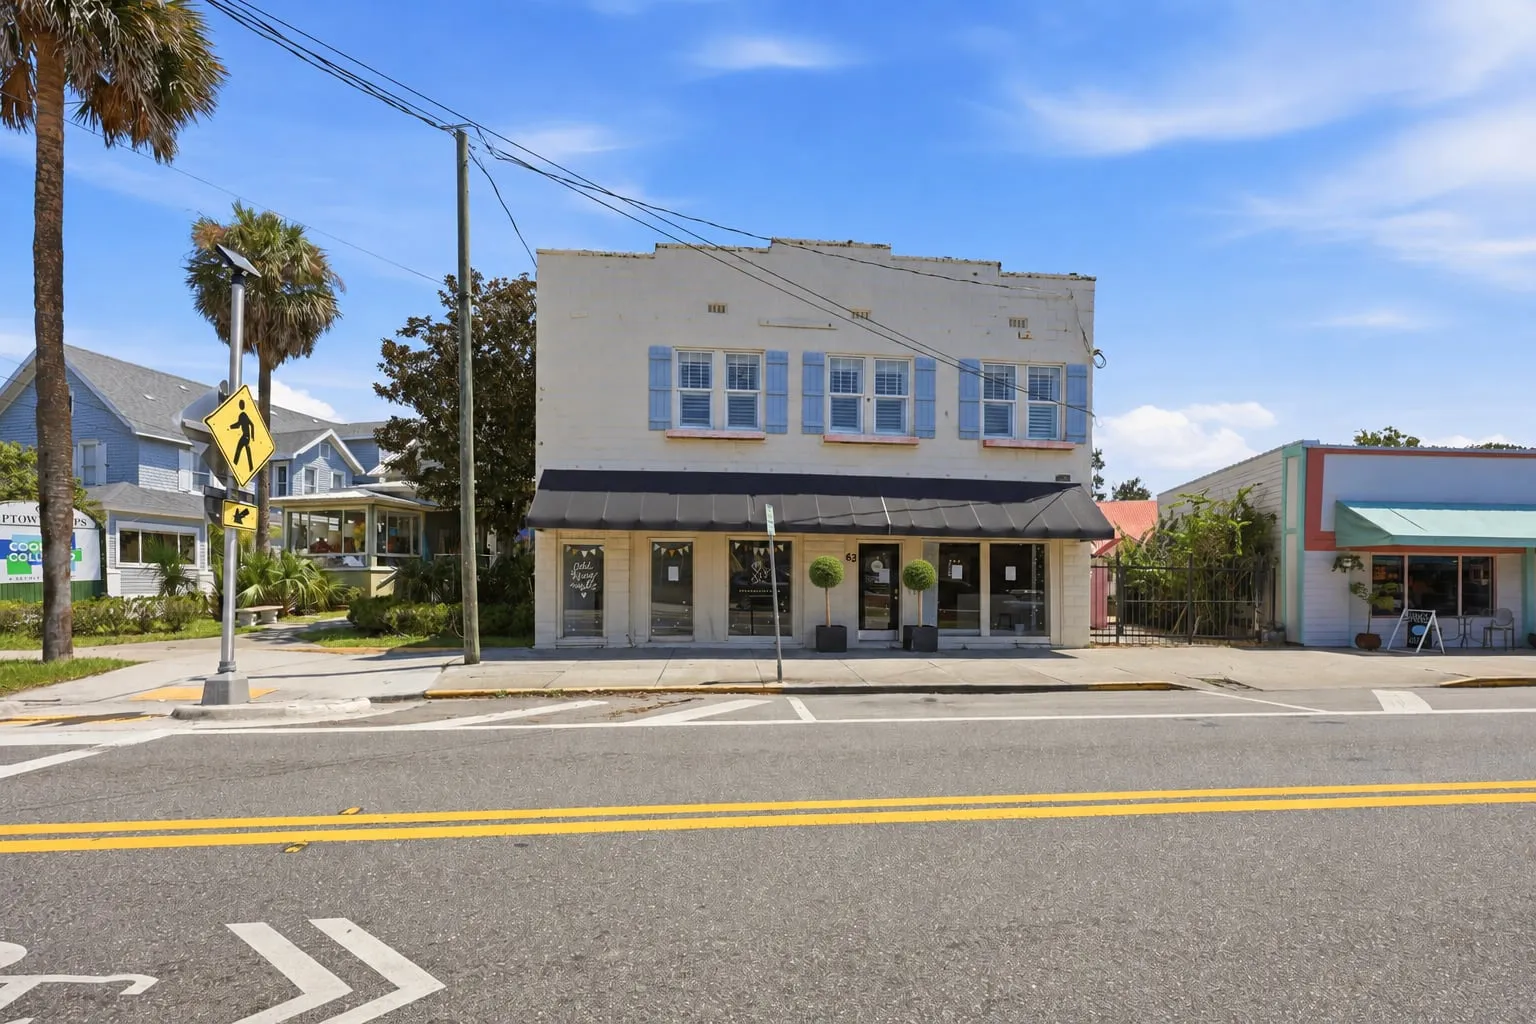
Positioned along one of St. Augustine’s most recognizable commercial corridors, 63 San Marco Avenue offers approximately 5,032 square feet across two stories, prominent street presence and the character of a historic 1925 building.
The first floor has supported a successful retail operation for more than a decade and is fully built out for continued commercial use. The second floor gives a future owner additional flexibility to expand, reposition or create an entirely new use for the property. With dedicated rear parking, service access and a location just minutes from downtown, this is an opportunity to own a substantial piece of St. Augustine’s Uptown district.
First floor
The approximately 3,600-square-foot first floor is fully built out and ready for immediate retail or owner-user occupancy. An additional approximately 1,432 square feet on the second floor provides independently accessible space, significantly upgraded, with original hardwood floors, a full kitchen and a full bathroom — suited to loft use, offices, private owner use or residential conversion, subject to applicable approvals.
±3,600 SF
Built-out retail with 2 dedicated parking spaces. Offered for lease at $6,800 per month gross, establishing a documented income basis for an investment sale.
±1,432 SF
A separately accessible upper level, significantly upgraded and suited to loft use, offices or owner occupancy. Original hardwood floors throughout, with a full kitchen and bathroom already in place. Residential conversion subject to applicable approvals.
Building area
The building combines a move-in-ready first-floor commercial space with a separately accessible second floor offering additional flexibility for an owner-user, office use or future repositioning.
Site & access
Gallery
Photography has been professionally captured and digitally enhanced to remove clutter and prior tenant signage. No structural feature or condition has been altered or concealed. Full photography disclosure— unretouched originals available on request.
Inquire
Floor plans, site plan, full photography set, and property details.